Micro Resort Guide: How to Start a Small Resort Business

Table of Contents

A micro resort may have only a few guest units, but every site decision matters. Poor access, limited privacy, service traffic, or the wrong room mix can affect a large part of the guest experience.
The first phase should test real demand without using the whole property. Land use, utilities, room types, staff access, and future expansion therefore need attention before construction begins.

What Is a Micro Resort and Why Start One?

If someone asks what a micro resort is, the simplest answer is a small hospitality property with a limited number of guest units under one operating plan. The accommodation may include cabins, glamping tents, domes, or a mix. Shared spaces such as a breakfast pavilion, fire pit, sauna, or activity area make the individual units function as one resort.
This differs from unrelated vacation rentals because the rooms share a brand, service standard, site plan, and booking strategy. Some small all-inclusive resorts follow a similarly compact model, although all-inclusive service is not required for micro resorts.
Starting with fewer rooms also gives the operator time to test occupancy, room rates, cleaning workload, and guest preferences before adding another phase.

Plan Your Micro Resort Before You Build

A site plan should start with operating limits rather than the maximum number of rooms that fit on paper. Before a developer decides to build a resort, the land needs to work for access, utilities, permits, guests, and staff.

Choose a Location That Fits Your Concept

The location should match the trip guests are willing to make.
Forest land suits quiet retreats and hiking. Lakefront property works for paddling and family stays. Mountain sites can support rooms built around views, but steep roads, winter access, and long utility runs can add cost. Rural land near a city may perform well for weekend stays because guests can reach it without spending most of the day on the road.
Nearby trails, parks, wineries, beaches, or towns can also give guests reasons to stay longer. When planning a nature resort, the accommodation should work with existing views, vegetation, access routes, and outdoor areas rather than treating the land as an empty plot.
A Nature Resort with the Luxury Tent

Check Land Use, Zoning, and Local Permits

Check the legal use before committing to a room count.
Local authorities may classify the property as lodging, a campground, a resort, or another commercial use. That classification can affect unit numbers, fire access, parking, wastewater, environmental review, and building approval.
You may also need to meet specific infrastructure requirements based on local regulations. Power distance, water supply, septic capacity, drainage, road width, and soil conditions can also change the budget quickly. For resort buildings, these items often create more uncertainty than the guest unit itself.
A parcel may look suitable during a site visit but become difficult to develop if the access road needs major work or the wastewater system cannot support the planned bathrooms.

Define Your Target Guests and Resort Theme

The micro resort concept should not only come from the site but also from the people most likely to book it.
Couples may value privacy, views, and quiet evenings. Families need flexible sleeping space, safer paths, and storage. Outdoor travelers may care more about trail access, equipment storage, and a place to handle wet gear.
These differences affect room size, furniture, outdoor facilities, activities, and pricing. Choosing accommodation first can leave the property with rooms that do not match potential local customer demand.

Decide How Many Units to Start With

The first phase should reflect land capacity, available capital, expected occupancy, utility limits, and the number of rooms the team can maintain properly.
A small resort can begin with four or six well-positioned units rather than filling every available part of the site. Early bookings can show which room types sell first, what rates guests accept, and how much staff time each stay requires.
Those results can then guide the next phase.

Map Out Guest, Staff, and Service Areas

A practical site plan follows two routes.
The guest route covers arrival, parking, rooms, dining, and leisure areas. The service route covers linen, waste, deliveries, maintenance, storage, and staff parking.
Keep them apart where possible. Guests should not pass waste storage on the way to breakfast or hear early deliveries outside a private deck.
On a compact property, even a small maintenance area can affect several rooms, so its location needs to be decided before the remaining land fills up.

Choose the Right Accommodation and Site Design

Accommodation affects guest expectations, maintenance, usable floor area, and how the property sits within the landscape. The same applies when planning a small resort, where terrain, views, utility routes, guest circulation, and shared facilities need to work together.

Cabins, Glamping Tents, or Dome Tents?
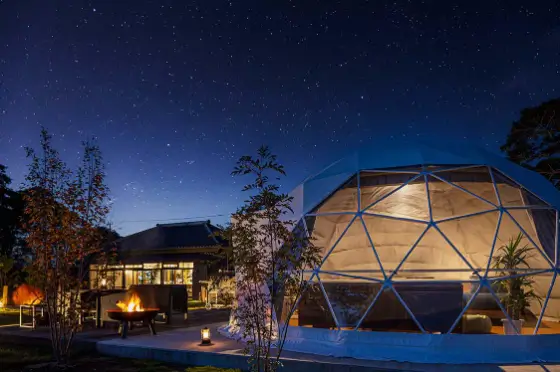
Cabins, glamping tents, and dome tents are popular choices for building a successful micro resort. Cabins suit projects that want a conventional building feel, heavier insulation, or larger family layouts.
A project looking for a cabin-like room with a different structural form can consider the cocoon house tent. It provides 44 square meters for one to four guests. The official specification lists a Q235 steel frame and 850 g/m² PVC white blackout fabric.
For properties that need more variation in room size, the peak luxury lodge tent comes in 31, 62, and 108 square meter versions. A resort can use different sizes for couples, families, and larger groups instead of forcing one layout to serve every booking type.
Glamping tents retain more of the outdoor character. The extreme safari tent uses a 6063-T5 aluminum wood-grain frame. Current models range from 21.5 to 25 square meters and accommodate one or two guests. Its porch and window arrangement fits properties where guests spend a large part of the stay outside.
When the view is one of the main reasons to book, dome tents offer another option. Glitzcamp has models from 5 to 8 meters in diameter. The 6-meter dome provides 28.2 square meters of interior space. The 7-meter version provides 38.4 square meters and comfortably accommodates two to four guests. Larger layouts can include bathrooms, kitchens, and internal partitions.
Stargazing In The Dome Tent
A guest unit does not have to be the only use for these structures. A Alaya Panama resort project by Glitzcamp used domes for guest suites, reception, wellness, yoga, and dorm spaces. For a micro resort, that approach can help accommodation and shared facilities follow the same architectural language.
Luxury Yoga Retreat

Give Each Unit Enough Privacy

Legal spacing is only the first check. Don’t forget to allow for some privacy. Privacy depends on what guests can see and hear.
Beds, bathroom windows, decks, outdoor baths, and entrances should not face directly into neighboring units. Slightly rotating rooms often works better than placing every unit in a straight row. Trees, planting, changes in elevation, and deck orientation can also block unwanted views.
Check the site after dark as well. Path lighting and vehicle headlights can disturb rooms even when the daytime layout appears private.

Create Shared Spaces Without Crowding the Site

A fire circle, breakfast pavilion, lounge, or sauna can give a micro resort a social center, but a compact property does not need every possible amenity.
Shared spaces should be easy to reach without placing late-night activity close to sleeping areas. If the resort serves food, it also needs space for storage, deliveries, cleaning, and waste away from the guest-facing side.
One busy common area usually makes better use of a small site than several facilities that require maintenance but see little use.

Add Decks, Fire Pits, and Outdoor Living Areas

For nature-based accommodation, the outdoor area forms part of the room.
A deck can provide seating, a dry entrance, and a better position for the view. Fire pits, outdoor baths, hammocks, and viewing areas can extend the time guests spend and enjoy outside.
These features also create practical work. Decks need drainage and inspection. Fire areas need suitable clearances and local approval. Wet climates need surfaces that drain properly and remain usable after rain.

Leave Space for Future Expansion

Phase one for building a micro resort should not use every suitable part of the land.
Future unit pads, service access, utility routes, and wastewater capacity should appear on the first plan even if construction comes later. This can prevent a second phase from forcing major changes to guest paths, roads, and service areas.
More rooms should still follow demand. Unused land creates fewer operating costs than accommodation that stays empty.

Calculate the Cost of Starting a Micro Resort

There is no single budget for a micro resort. Land value, site conditions, utility distance, accommodation type, labor, permits, and guest facilities vary by location.
The figures below are official U.S. planning references:
Major Cost​
Planning Benchmark​
What It Includes​
Land and Site Preparation​
Local land prices plus site work. USDA reported a 2025 U.S. farm real estate average of $4,350 per acre.​
Land purchase or lease, clearing, grading, drainage, access work, and site engineering​
Accommodation​
Fixed residential construction averaged about $162 per sq. ft. in the NAHB 2024 survey. Glamping structures require project quotations.​
Guest structures, bathrooms, finishes, fixtures, furniture, and unit systems​
Infrastructure​
Site-specific quote. EPA notes that a conventional septic replacement can cost about $5,000 to $15,000.​
Water, wastewater, power, internet, roads, parking, drainage, and utility connections​
Shared and Outdoor Spaces​
Landscaping, outdoor structures, and driveway work represented about 5% to 6% of construction cost combined in NAHB residential data.​
Decks, paths, planting, gathering areas, seating, and vehicle access​
Permits and Professional Services​
Local permit fees plus architecture, engineering, planning, and inspection costs.​
Permits, design, engineering, inspections, and professional services​
Pre-opening and Initial Operations​
Project-specific budget based on startup costs and early operating expenses.​
Website, photography, marketing, insurance, software, supplies, equipment, and staffing​
Contingency​
About 7% to 20% during early planning, depending on design detail and project complexity.​
Scope changes, early estimate gaps, site conditions, and construction adjustments​
It’s important to note that the USDA figure describes farm real estate, so it should not be treated as a typical resort land price. The NAHB figures come from single-family residential construction and work as comparison points rather than direct micro-resort pricing.
Once the property and room mix are known, local contractor prices, utility studies, permit fees, and supplier quotations should replace these national references.
Source Notes

Run and Market Your Micro Resort

After opening, each unit needs a cleaning standard, maintenance record, linen process, check-in method, and a response plan for guest issues.
A property management system and channel manager can reduce duplicate booking work. Marketing should show the room, bathroom, outdoor area, view, and spacing between units. Track occupancy, average daily rate, length of stay, cleaning cost, and revenue by room type.
Operators working through these decisions can also use wider principles in how to run a resort business when setting staffing, service standards, marketing, and day-to-day procedures.
A micro resort should expand when operating data supports the investment, not simply because unused land remains available.

Conclusion

A micro resort may be small, but it still needs room for operations as well as guests. However, making the most of the land does not mean using space without a clear plan. Developers should settle on the operating purpose, land use, utilities, access, room mix, privacy, and service routes before filling the property with accommodation.
For projects using domes, safari tents, or lodge-style structures, Glitzcamp can support accommodation selection and resort planning based on the intended site and guest use. Please feel free to contact us for more information or assistance.

Micro Resort FAQs

What Technology Is Useful for a Small Resort?

A property management system, booking engine, channel manager, online payments, and reliable Wi-Fi cover most basic needs.

Smart locks can reduce key handling when reception is not staffed all day. A small resort benefits more from clear reservation, housekeeping, payment, and guest communication workflows than from hotel software filled with functions the team rarely uses.

How Much Space Should Be Left Between Micro Resort Units?

There is no universal spacing rule.

Local zoning, fire rules, structure type, slope, vegetation, and emergency access affect the required distance. A micro resort may need more than the legal minimum for privacy, drainage, maintenance access, and outdoor seating.

What Spaces Should Be Kept Away from Guest Accommodations?

Place waste storage, generators, pumps, maintenance areas, delivery points, and staff parking away from sleeping areas where the site allows it.

Late-night gathering areas may also need more distance than daytime spaces. Staff should be able to move waste and linen without repeatedly passing private decks.

What Type of Heating and Cooling Does a Micro Resort Need?

Heating and cooling should match the local climate, room size, insulation, glazing, humidity, and operating season.

Small cabins often use independent heat pumps or mini-split systems for room-level control. Tent accommodation also needs a site-specific calculation because glazing, sun exposure, and climate affect the cooling load.

Newly Updated Blog

Contact Us

Make On-Demand Space Solutions Easier and More Efficient

Glitzcamp is a subsidiary of shelter group that has a great team of skilled architects ready to support your project or Event at any time.

When you’re ready to start your next business, get in touch with us now, and our architects will get back to you with a quote as soon as possible.

Business Email
United States Office
405 Via Chico Suite 1, Palos Verdes Estates, CA 90274
You can upload files
CLICK ON THE BUTTON OR DRAG& DROP FILES
Upload Files
Drag files here or browse for
the above files

Get Campsite Design Inspiration in Your Inbox

Enter your email address below and we' ll send you fresh ideas and an industry brochure once a week. You' ll also get lifetime access to our library of glamping resources.